
Listing Courtesy of:
Mountain Home Pro Real Estate
Agency Phone: 208-587-7014

BEDS4
BATHS2.00
SQUARE FEET1,697
MLS#98995136
STATUSNew
PROPERTY TYPEResidential - Single Family
SUBDIVISIONRidgecrest Ammended
SCHOOLMountain Home School District #193
Listing Courtesy of:
Mountain Home Pro Real Estate
Agency Phone: 208-587-7014
Property Description
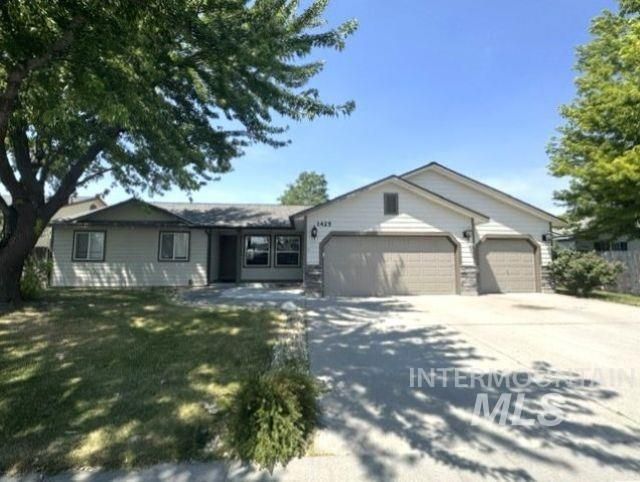
Welcome to this very nice 4 bedroom home with a private primary suite offering a walk-in closet and an en suite bath. Youll find freshly cleaned carpets in the bedrooms and in the spacious living room, plus the bonus of a separate room for added flexibility for a second living area, playroom or media room. The kitchen features nice finishes, a gas range, and a spacious corner pantry. Youll find freshly cleaned carpet in the bedrooms and in the living room. A split-bedroom floor plan provides privacy, with generously sized secondary bedrooms. Step outside to your backyard retreat featuring a large 16 X 18 deck, a seven-person hot tub on a concrete pad, storage shed, also set on a concrete pad. Conveniently located with easy access to Airbase Road, this home combines comfort, style, and functionality.
Property Features
Property Type: Residential - Single Family
Cooling: Central Air
Fenced: Yes
Garage: 3 car attached
Heating: Forced Air, Natural Gas
Lot Size: 0.20 Acres
Roof Type: Composition
Stories: 1.0
Taxes: $3,525
Year Built: 2002
Amenities
Bath-Master
Bed-Master Main Level
Split Bedroom
Family Room
Walk-In Closet(s)
Breakfast Bar
Pantry
Laminate Counters
Feature Descriptions
Appliances: Gas Water Heater, Dishwasher, Disposal, Microwave, Refrigerator, Gas Oven, Gas Range
Construction Materials: Frame, HardiPlank Type
Exterior: Frame, HardiPlank
Fencing: Wood
Flooring: Carpet
Lot: Standard Lot 6000-9999 SF, Sidewalks, Auto Sprinkler System, Full Sprinkler System
Lot Dimensions: 100x87
Parcel#: RPA02400050110A
Parking: Attached
Parking Notes: Attached
Utilities: Sewer Connected
Water: City Service
Local Schools
High School: Mountain Home
Middle School: Mtn Home
Elementary School: Mountain Home
School District: Mountain Home School District #193
Listed By / Shown By
Listed By
Agency Name: Mountain Home Pro Real Estate
Agency Phone: 208-587-7014
Shown By
Agent Name: Chris Stanciu
Agent Phone: (208) 573-9727
Agency Title: Coldwell Banker Tomlinson
Estimate Your Payment
Estimated Payment
$ 2,528.16 per month $2,118.32 Principal & Interest $293.75 Property Tax $116.08 Homeowner's Insurance
1425 SW Kursten Ave | MLS# 98995136
This single family home located at 1425 SW Kursten Ave, Mountain Home, ID 83647 is currently listed for sale with an asking price of $398,000. This property was built in 2002 and has 4 bedrooms with 1697 sq. ft. SW Kursten Ave is located in the Ridgecrest Ammended subdivision within the Mountain Home School District #193 school district. Search Ridgecrest Ammended real estate on cstanciu.cbboise.com today.