
Listing Courtesy of:
American Realty, Inc.
Agency Phone: 208-376-2222

BEDS3
BATHS2.00
SQUARE FEET1,401
MLS#98987844
STATUSPending
PROPERTY TYPEResidential - Single Family
SUBDIVISIONMahogany Park
SCHOOLWest Ada School District
Listing Courtesy of:
American Realty, Inc.
Agency Phone: 208-376-2222
Property Description
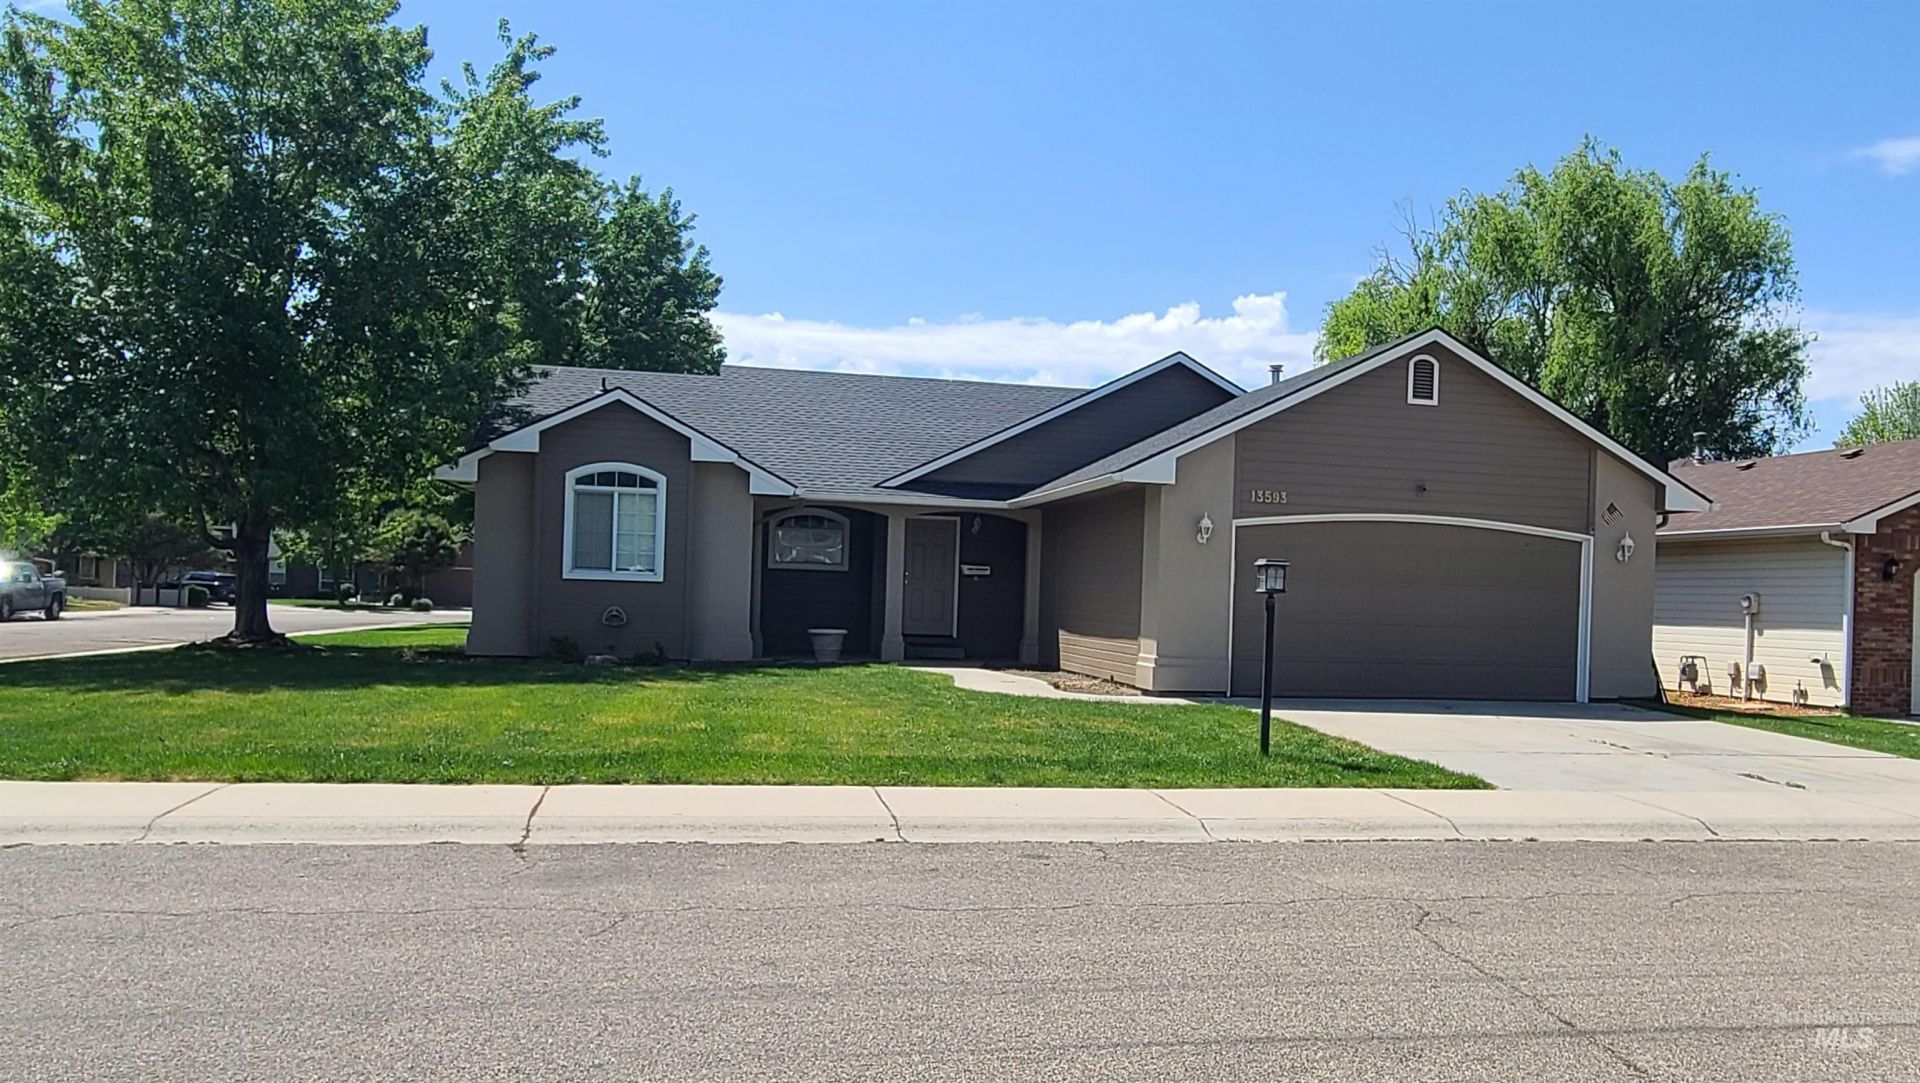
Charming single-level home in a prime Boise location! This inviting 3-bedroom, 2-bath split-bedroom floor plan is filled with natural light thanks to an abundance of windows. The spacious great room features a cozy corner fireplace, creating the perfect gathering space. The private primary suite offers dual vanities, a large walk-in closet, and a peaceful retreat at the end of the day. Situated on a desirable corner lot, the property offers the potential to add possible RV parking with convenient side-yard access. Enjoy an unbeatable location just minutes from schools, shopping, dining, and everyday conveniences. Albertsons is just a short stroll away, and The Village at Meridian is only about a 5-minute drive. This home combines comfort, convenience, and endless potential?come see it for yourself!
Property Features
Property Type: Residential - Single Family
Cooling: Central Air
Fenced: Yes
Garage: 2 car attached
Heating: Forced Air, Natural Gas
Lot Size: 0.18 Acres
Roof Type: Composition
Stories: 1.0
Taxes: $2,373
Year Built: 1998
Amenities
Bath-Master
Bed-Master Main Level
Split Bedroom
Great Room
Double Vanity
Walk-In Closet(s)
Breakfast Bar
Laminate Counters
Feature Descriptions
Appliances: Gas Water Heater, Dishwasher, Disposal, Microwave, Oven/Range Built-In, Refrigerator
Construction Materials: Brick, Frame
Days on Site: 56
Exterior: Brick, Frame
Fencing: Wood
Fireplace: Gas
Flooring: Carpet, Engineered Vinyl Plank, Laminate
HOA Fee: 185/ Semi-Annually
HOA Y/N: Yes
Lot: Standard Lot 6000-9999 SF, Irrigation Available, Corner Lot, Auto Sprinkler System, Full Sprinkler System, Irrigation Sprinkler System
Lot Dimensions: 105x75
Parcel#: R5439220690
Parking: Attached, RV Access/Parking, Finished Driveway
Parking Notes: Attached, RV Access/Parking, Finished Driveway
Utilities: Sewer Connected, Cable Connected
Water: City Service
Zoning: R-1C
Local Schools
High School: Centennial
Middle School: Lowell Scott Middle
Elementary School: Joplin
School District: West Ada School District
Listed By / Shown By
Listed By
Agency Name: American Realty, Inc.
Agency Phone: 208-376-2222
Shown By
Agent Name: Chris Stanciu
Agent Phone: (208) 573-9727
Agency Title: Coldwell Banker Tomlinson
Estimate Your Payment
Estimated Payment
$ 2,605.91 per month $2,283.05 Principal & Interest $197.75 Property Tax $125.11 Homeowner's Insurance
13593 W Rochester St | MLS# 98987844
This single family home located at 13593 W Rochester St, Boise, ID 83713 is currently listed for sale with an asking price of $428,950. This property was built in 1998 and has 3 bedrooms with 1401 sq. ft. W Rochester St is located in the Mahogany Park subdivision within the West Ada School District school district. Search Mahogany Park real estate on cstanciu.cbboise.com today.